
News
KUWERA KANDY: A story of property rehabilitation and re-purposing

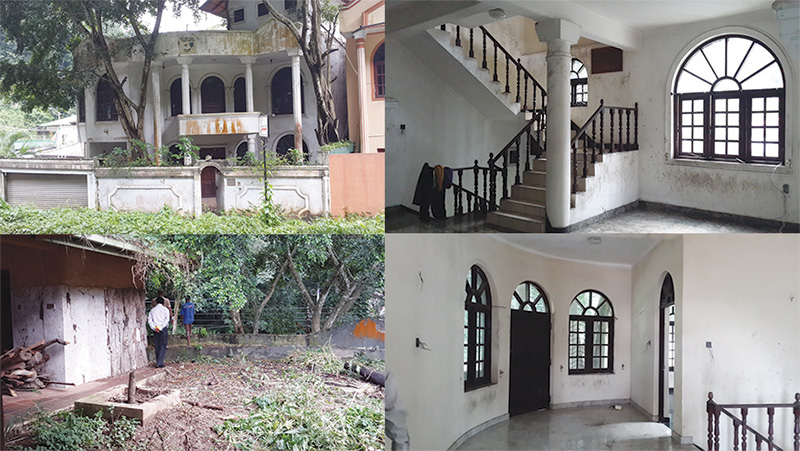
PROJECT: KUWERA KANDY – 20-ROOM LUXURY BOUTIQUE HOTEL
CONSULTANT: DANYA UDUKUMBURE ASSOCIATES (PVT) LTD.
PROJECT TYPE: RENOVATION & REFURBISHMENT – CIVIL & INTERIOR
LOCATION: RAJAPIHILLA MAWATHA, KANDY
AREA: 1500 Sqm
STRUCTURAL ENGINEER: GIHAN DISSANAYAKE
MAIN CIVIL CONTRACTOR: ANC HOLDINGS (PVT) LTD.
PHOTOGRAPHER: SAMEERA KOTELAWALA
 By Danya Udukumbure
AIA(SL), RIBA, Urb.Des, AP GBC (SL)
danyaudu@yahoo.com
Following the economic crisis, the cost of construction has skyrocketed, resulting in a significant slowing down of construction work in the country. During this economic downturn, there is less demand for new construction projects due to reduced consumer spending and investment. On the other hand, as promising as it may be, new construction is also consuming our world’s limited resources faster than we can replenish them. The situation calls us to consider other creative alternatives such as the rehabilitation and reuse of the existing built environment by adapting them through creative and sensitive treatments. On one hand renovation projects, may be more resilient to fluctuations in demand. Renovation projects often have lower upfront costs compared to new construction since they typically involve repurposing existing structures rather than building from scratch. They also tend to have shorter timelines than new construction because they can often bypass lengthy permitting processes, avoid the need for extensive site preparation and the major portion of the building is already there. Not only the civil renovation but a carefully and tastefully curated interior design further elevates the value of the property. The goal is to address cosmetic, structural, and functional issues, ensuring the property meets current market standards and expectations.
This article aims to raise consciousness on what it means to work on an old building by being completely aware of what we are facing in order to make the best decisions. There are as many ways to implement adaptive reuse in buildings, so the question lies in where and how to start. Why is adaptive reuse important? What aspects should we have in mind before tackling a renovation project? How to approach these projects? Let me share my experience on one such project, through the journey of the transformation of ‘Kuwera’ – a 20 room luxury boutique hotel in Kandy.
-
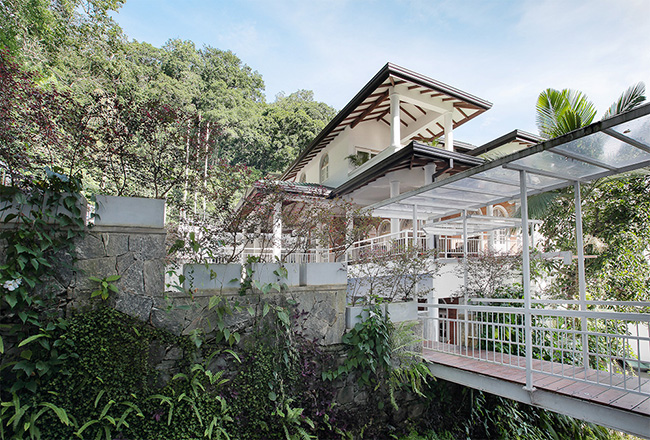
- After rehabilitation and re-purposing
The project was a total civil and interior refurbishment of a property that was in a state of neglect for several years, and was re-purposed in to a luxury boutique hotel. It was a unique situation where it involved two adjoining lands with existing residential buildings. The property was set amidst lush green hills, cool breeze, a gurgling brook running in-between the two lands and providing views towards mountain landscapes and tree tops. Without human habitation for a long period of time, it was home to bats and monkeys and was on its way to deterioration. However, it was a prime location and a popular touristic area with close proximity to the Kandy lake round. Therefore, a complete transformation was required to make it fit for a luxury boutique hotel to accommodate high-end local and foreign travellers.

Most often, property rehabilitation is perceived as a daunting challenge which may require more expertise, effort, time and cost compared to a new construction. However, planning and execution with proper professional assistance can remarkably increase the value of the property and enhance the return on investment making it one of the more lucrative investment options in real estate. Further, the process of property rehab is inherently green. The construction material is already produced and transported onto the site, which makes it a sustainable initiative.
In such cases, choosing the most appropriate intervention is done through the consideration of the current physical condition of the building and the new proposed use. It was necessary to run a thorough analysis of the site and the buildings, to first detect what can be rescued or what has to be discarded. Detailed measured drawings of the building and its elements were done to take stock of things. The transformation required extensive attention to detail, starting from structural stability. With the help of the structural engineer, the structural stability was evaluated – checking for settlements, cracks and identifying what elements required strengthening. Unlike building new, it had to be treated like a wounded soldier, meticulously identifying and carefully repairing each of its elements, such as roofs, ceilings, doors and windows, handrails and stairs, plumbing etc.
The new requirements – which were rather complex, were carefully detailed out and a plan was prepared to identify how each of these can be accommodated within the existing setup. The entire scheme consisted of 20 rooms, reception, indoor dining, roof top dining and bar, swimming pool, spa & Jacuzzi, sauna, gym, industrial kitchen, staff accommodation and other facilities. A state-of-the art MEP system was introduced with smart automation system for bedrooms, smart security, A/C, hot water, dumbwaiter system for food transport etc. All this was done without any drastic changes to the floor layouts or the structure. The two buildings were connected with a bridge over the stream. The site was sloping, so the floors were at different levels. The left wing consisted of four levels with 08 rooms and the right wing has five levels with 12 rooms. Practical problems occurred when supplying food from the kitchen at a lower level in one building to the rooftop bar at the other building. These were resolved by having the bridge and the dumb waiter fixed from the exterior of the building, therefore minimising the need for any major changes to the existing layout.
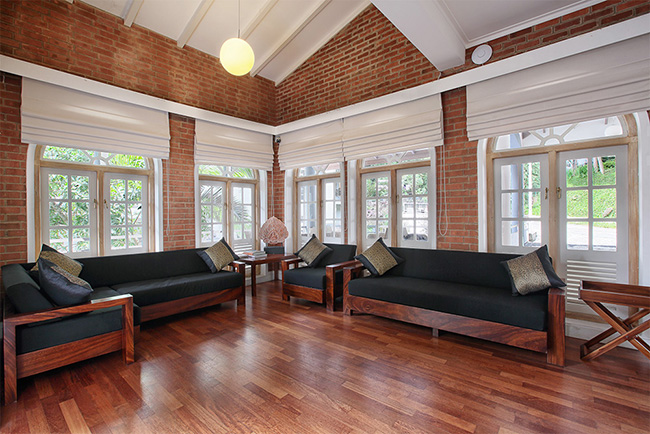
One of the biggest challenges of the project was to define the architectural language of the project. The existing buildings had unrefined elements of classical architecture, with mouldings and arched windows etc. which was popular among the locals at one time. To make the project more cost sensitive, the architect opted to refine the existing character instead of introducing a brand-new theme. Therefore, the decorative elements were simplified, and continued where necessary to make it cohesive, the paint on the doors and windows were stripped and a rustic antique finish was given to achieve a new look, by removing the plaster, the brickwork was exposed to make feature walls, the tiled floors were replaced with timber boarded floors for durability and rustic elegance. The final outcome was warm, cosy elegant spaces with a ‘modern cottage architectural sense’. This in fact helped to reinforce the sense of nostalgia and comfort the historic city of Kandy emanate to the tourists and guests who visits the city, giving hints of its colonial past. The cleaner lines and minimal ornamentation merged with traditional elements like pitched roofs, overhangs and arched doorways accentuated this. Stone was used for exterior walls, floors and steps. In modern cottage designs, warmth and texture plays a pivotal role.
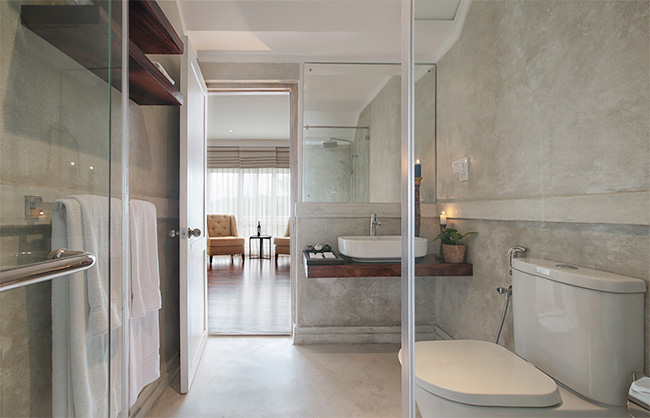
Interior detailing also was a major challenge. There were no repetitive spaces – each room, each bathroom was different to the other and each of these spaces had its own set of problems to be resolved. Inspired by the traditional charm of French and English cottage style, this modern cottage style interior, blends cosiness and character with contemporary sensibilities. The works included selection of finishes, materials, lighting and colour, designing and sourcing hard furniture items (beds, closets, chairs, shelving, etc.) and decorative elements (wall hangings, ornaments) to soft furnishing items. (curtains, linen, mattresses, cushions, carpets, fabrics, etc.) Focusing on comfort, natural materials and sleek accents were used to curate warm and welcoming spaces. Soft neutral tones, creamy whites, beige-greys and rustic brick walls help tie up the theme. The subdued shades were used sparingly with less contrast to give the impression of ease and opulence. The light colours open up the surroundings and suggest airiness, rest and liquidity sending a message of relaxation and comfort. A touch of yellow greens and blue greens makes you feel renewed with a calming restful effect.
Majority of the furniture was custom designed to complement the theme and fit the individual spaces. A combination of timber finishes in natural matt stains and washed finishes added character and rustic charm for the spaces giving a mix of vintage and contemporary styles. The soft furnishings – linen, curtains and carpets etc. were carefully selected for a cosy and refined look. Achieving a sense of old and new elements were essential and the detailing was done accordingly
The bathrooms are unique as they were predominantly finished with a warm white terrazzo with mouldings to match the theme, giving it a refreshing sparkle with lightness while providing a sense of soothing calm.
A large volume of drawings and documentation was required in completing this work, not to mention a hands-on project plan and execution process. In spite of the heavy load of work, it was extremely satisfying to witness the final outcome. After the refurbishment, the hotel was re-launched as ‘Kuwera Kandy’. Carrying out a renovation project is certainly a challenge but also a very rewarding task. When you opt for property rehab one must know that each building is unique and that procedures and decisions are specific to each project. The entire team involved should be committed and have the ability to adapt since these types of projects usually bring up unpredictable situations as they develop. In the end, the reward is that the building is saved from the inevitable passing of time, adding contemporary value, and bringing new functions to everyday life, while keeping its integrity and features that make it unique.


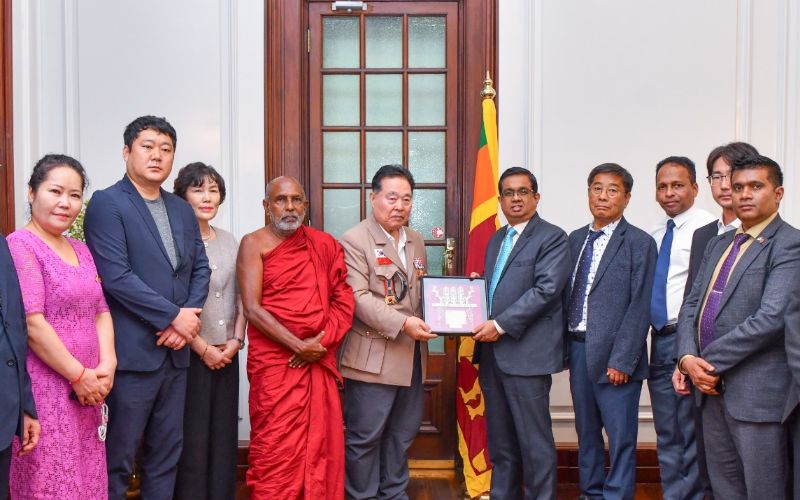
A special delegation led by Deokuju Jung, President of the Korean Volunteer Association for Distinguished Service to the State, met Secretary to the President Dr Nandika Sanath Kumanayake at the Presidential Secretariat on Monday (12) afternoon .
The discussions focused extensively on welfare programmes the association expects to implement in Sri Lanka and the support it hopes to obtain from the Government of Sri Lanka for these initiatives.
Attention was also given to the proposed implementation of a comprehensive programme in collaboration with the Government to support children with special needs in Sri Lanka.
The meeting was also attended by Ven. Wanawasi Rahula Thero, Founder of Namal Uyana and Chief Incumbent of the Namal Uyana Forest Monastery, Senior Additional Secretary to the President Roshan Gamage and Korean Volunteer Association representatives Jungsun Choi, Junyoon Lim, Chaeeun Kim and Wonwook Choi.
[President’s Media Division]

The Human Rights Commission of Sri Lanka (HRCSL) issued its recommendation in Case No: HRC/KIL/031/26 concerning the decision of the Director General, Sri Lanka Customs to seize
four books authored by B Piratheepan.
The books ‘Ippothum Inge Irandu Thesangalthaan’, ‘Elluttal Nan Yuttam Ceykiren’, ‘Bayangaravaathi’, and ‘Cyanide’ are Tamil language books printed in Chennai, India, and were imported to Sri Lanka. Sri Lanka Customs seized the books on 27 March 2026 and had informed the Complainant that they would only be released upon obtaining approval from the Ministry of Defence.
Following an opinion issued by the Arts Council of Sri Lanka and the State Literary Sub-Panel, two of the books, ‘Bayangaravaathi’ and ‘Cyanide’ were released on the basis that the experts on the Council had concluded that these books were works of fiction. Copies of the remaining two books ‘Ippothum Inge Irandu Thesangalthaan’ (75 copies) and ‘Elluttal Nan Yuttam Ceykiren’ (147 copies) were not released and remained under detention.
At the conclusion of its inquiry, the Commission noted that none of the Respondents wished to take direct responsibility for the continued seizure of the remaining two books. It observed that
the handling of the matter was marked by indecision and opacity at every stage.
Sri Lanka Customs purported to act under section 135, read with section 12 and Schedule B of the Customs Ordinance, which authorises it to prohibit ‘Any newspaper, pamphlet, leaflet, book or picture containing matter calculated to lead to acts made punishable under section 120 of the Penal Code’.
Relying on the recent judgment of the Supreme Court in Mohamed Razik Mohamed Ramzy v. Officer-in-Charge, Criminal Investigation Department & Others SC (F.R) No. 135/2020, the Commission found that intent remains an indispensable element of section 120 of the Penal Code and that this mental element is reinforced in Schedule B to the Customs Ordinance by the inclusion of the term ‘calculated’.
The Commission accordingly observed that both causation and intent, which are necessary features of individual culpability, must be established for a person to face legal consequences in terms of section 120 of the Penal Code.
The Commission concluded that the 1st Respondent must be of the reasonable opinion that these elements of individual culpability, causation and intent, are present in a given case to justify the permanent seizure of any publication. However, the 1st Respondent had not demonstrated that he had reached such an opinion.
The Commission observed that, while the impugned content in the Complainant’s two books (e.g. allegations that the Sri Lankan military had attacked civilians, and allegations that the
Janatha Vimukthi Peramuna supported violence) may be classified as ‘shocking’, even ‘offensive’ to some, or ‘disturbing’, there is no evidence to suggest that the impugned passages
were calculated to excite disaffection against the state, promote feelings of ill-will between communities or bring about any other harmful outcome listed in section 120 of the Penal Code.
The Commission reiterated that section 120 of the Penal Code concerns expressions that are directly inciteful and have the capacity to influence large portions of the population to act in a
harmful manner. It found that the impugned passages in the two books merely contain sentences that make allegations, which may prompt reflection among some readers, and which may be dismissed by other readers. They, in the opinion of the Commission, lack the potency expected of content that was likely to ‘excite disaffection’ or ‘promote ill-will’. It found that the continued seizure of the two books, which acted as a form of prior censorship of its contents, is both unnecessary and disproportionate in terms of meeting the legislative aims found in section 120.
The Commission also noted that the contents of these two books were claimed to already be in the public domain and had previously featured in Tamil language newspapers.
Therefore, the Respondents had not demonstrated how such content had thus far contributed to disaffection or promoted feelings of ill-will between communities. In this context, the Commission was unconvinced that the limitation in question is reasonable and concluded that the 1st Respondent’s continued seizure of the two books ‘Ippothum Inge Irandu Thesangalthaan’ and ‘Elluttal Nan Yuttam Ceykiren’ authored by the Complainant violated his right to the freedom of expression including publication guaranteed by article 14(1)(a) of the Constitution.
The Commission separately found that the sequence of events, and the explanations provided by the Respondents, indicated that the language of the Complainant’s books, i.e., the Tamil
language, was pivotal to their seizure. It observed that several state institutions that encountered these books treated them with prejudice and suspicion, which would not have been afforded to books of another language. Given that the Complainant’s two books have remained in detention for a prolonged period, i.e. more than six months, with no formal procedure, the Commission found a violation of article 12(1) of the Constitution. It also found that the actions of the 1st
Respondent were discriminatory on the basis of language, and violated his right to non-discrimination on the grounds of language guaranteed by article 12(2) of the Constitution.
Commenting on the application of article 14(1)(f) of the Constitution, the Commission found that Tamil-speaking people are a linguistic minority in Sri Lanka who enjoy the protection of both article 14(1)(f). The Commission recalled that the marginalization of Tamil-speakers throughout Sri Lanka’s post-independence period has been one of the root causes of the country’s ethnic conflict. Therefore, state functionaries should be particularly sensitive to the implications of treating Tamil language publications with prejudice. The Commission recognized that the essence of the freedom to promote one’s own culture and to use one’s own language is that citizens should have autonomy over the cultural and literary content they wish to produce or consume. The state should not interfere with this freedom except in very limited circumstances governed by article 15 of the Constitution.
Accordingly, it found that the 1st Respondent, through the continued seizure of the Complainant’s two books ‘Ippothum Inge Irandu Thesangalthaan’ and ‘Elluttal Nan Yuttam Ceykiren’, violated his fundamental right to the freedom to enjoy and promote his own culture and to use his own language.
In the circumstances, the Commission recommended that the 1st Respondent forthwith release from detention all copies of the two books titled ‘Ippothum Inge Irandu Thesangalthaan’ and ‘Elluttal Nan Yuttam Ceykiren’ authored by the Complainant.
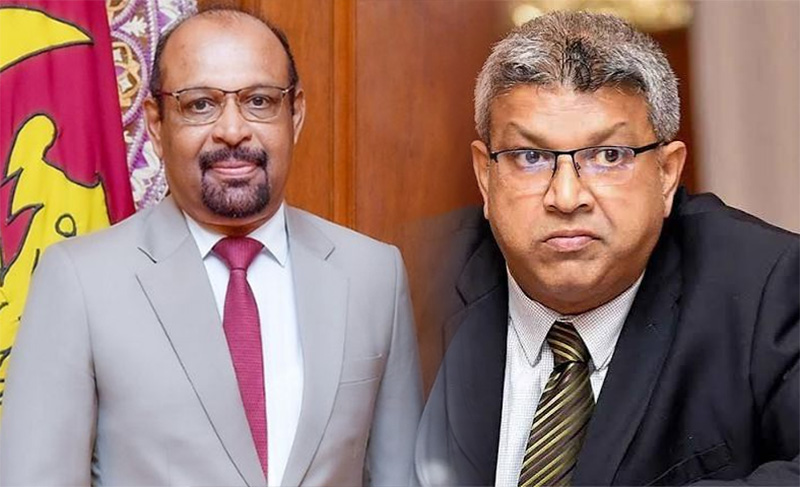
By Shamindra Ferdinando
Justice and National Integration Minister Harshana Nanayakkara said yesterday that the Cabinet was studying a set of recommendations made by a Committee, led by retired Supreme Court judge Sithambarampillai Thurairaja, PC, regarding a systematic, fair and transparent mechanism for granting presidential pardons to convicted prison inmates.
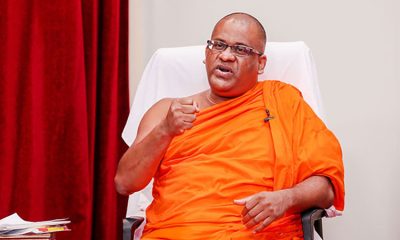
Attorney-at-law Nanayakkara said so when The Island raised the issue in the wake of the ongoing controversy over prison authorities compelling General Secretary of the Bodu Bala Sena (BBS) Ven. Galadodaaththe Gnanasara to wear civilian attire when produced in court.
The Minister declined to elaborate but said the Cabinet of Ministers was yet to reach consensus on the recommendations. The NPP government, on 25 June 2025, appointed Thurairaja’s committee to study the provisions of the Article 34(1) of the Constitution, along with other statutory acts and judicial rulings.
Justice Thurairaja handed over his report to Justice and National Integration Ministry Secretary Ayesha Jinasena, PC.
The other members of the Committee were Deputy Minister of Mass Media Dr. Kaushalya Ariyarathne, Additional Secretary to the Ministry of Justice and National Integration Piyumanthi Peiris, Additional Solicitor General Nerin Pulle, Senior Deputy Inspector General of Police (SDIG) Legal Asanga Karawita, Chairperson of the Bureau of Rehabilitation Professor Wasantha Subasinghe, Specialist Dr. Chiththahari Abayanayake, former Acting Commissioner of Prisons Nishan Dhanasinghe, Acting Commissioner General of Prisons Prasad Hemantha Kumara, Senior Assistant Secretary (Legal) to the Ministry of Justice and National Integration Roshani Hettige, and Senior Assistant Secretary to the Ministry of Justice and National Integration Chandima Welikala.
The government called for guidelines regarding presidential pardon over a year before the Supreme Court rescinded, in September this year, the presidential pardon granted by Maithripala Sirisena to Ven Gnanasara serving a six-term of rigorous imprisonment for contempt of court. That pardon was granted in May 2019, the third controversial release by Sirisena during his presidency.
President Sirisena pardoned an ex-LTTE terrorist and also the Royal Park murderer Don Shramantha Jude Anthony Jayamaha, in 2016 and 2019, respectively. The Supreme Court, in June 2024, annulled the pardon granted to Jayamaha and ordered his arrest though he still remains free having fled overseas no sooner he was granted the pardon.

Delegation from Korean Volunteer Association meet Secretary to the President

Imran Khan’s PTI braces to fight federal takeover of Khyber Pakhtunkhwa

Nissanka’s return headlines Sri Lanka’s Test squad against Pakistan

HRCSL issues recommendation on seizure of four books by B. Piratheepan by Sri Lanka Customs

Former Zimbabwe player and umpire Sarah Dambanevana dies aged 36

Deflated Sri Lanka look to prevent whitewash against dominant Pakistan

‘Dates have the highest sugar content to fight Coronavirus’

Sunday Island 27 December – Headlines

#SundayIsland 17th December – Headlines

Sunday Island – 28th March

Sunday Island Headlines – 21 March

Sunday Island – 21st February – Headlines
-

 Features5 days ago
The Sri Lankan who made Scottish history
-
 Sports5 days ago
Nissanka absence opens door for Sri Lanka’s young guns
-

 News4 days ago
NDB fraud Rs 60mn more than reported
-
 News6 days ago
Gnansara Thera to be assigned to prison printing section: Officials
-
 News4 days ago
Removing monk’s robes matter for Sangha to decide: Mahanayake Theras
-
 Features5 days ago
Future of Sri Lanka’s state university system: Should it be shut down and reopened?
-
 News6 days ago
OIC of FCID summoned before Maligakanda Magistrate
-
 News5 days ago
Shiranthi R remanded until 13 Oct.