
News
KUWERA KANDY: A story of property rehabilitation and re-purposing

PROJECT: KUWERA KANDY – 20-ROOM LUXURY BOUTIQUE HOTEL
CONSULTANT: DANYA UDUKUMBURE ASSOCIATES (PVT) LTD.
PROJECT TYPE: RENOVATION & REFURBISHMENT – CIVIL & INTERIOR
LOCATION: RAJAPIHILLA MAWATHA, KANDY
AREA: 1500 Sqm
STRUCTURAL ENGINEER: GIHAN DISSANAYAKE
MAIN CIVIL CONTRACTOR: ANC HOLDINGS (PVT) LTD.
PHOTOGRAPHER: SAMEERA KOTELAWALA
 By Danya Udukumbure
AIA(SL), RIBA, Urb.Des, AP GBC (SL)
danyaudu@yahoo.com
Following the economic crisis, the cost of construction has skyrocketed, resulting in a significant slowing down of construction work in the country. During this economic downturn, there is less demand for new construction projects due to reduced consumer spending and investment. On the other hand, as promising as it may be, new construction is also consuming our world’s limited resources faster than we can replenish them. The situation calls us to consider other creative alternatives such as the rehabilitation and reuse of the existing built environment by adapting them through creative and sensitive treatments. On one hand renovation projects, may be more resilient to fluctuations in demand. Renovation projects often have lower upfront costs compared to new construction since they typically involve repurposing existing structures rather than building from scratch. They also tend to have shorter timelines than new construction because they can often bypass lengthy permitting processes, avoid the need for extensive site preparation and the major portion of the building is already there. Not only the civil renovation but a carefully and tastefully curated interior design further elevates the value of the property. The goal is to address cosmetic, structural, and functional issues, ensuring the property meets current market standards and expectations.
This article aims to raise consciousness on what it means to work on an old building by being completely aware of what we are facing in order to make the best decisions. There are as many ways to implement adaptive reuse in buildings, so the question lies in where and how to start. Why is adaptive reuse important? What aspects should we have in mind before tackling a renovation project? How to approach these projects? Let me share my experience on one such project, through the journey of the transformation of ‘Kuwera’ – a 20 room luxury boutique hotel in Kandy.
-
- After rehabilitation and re-purposing
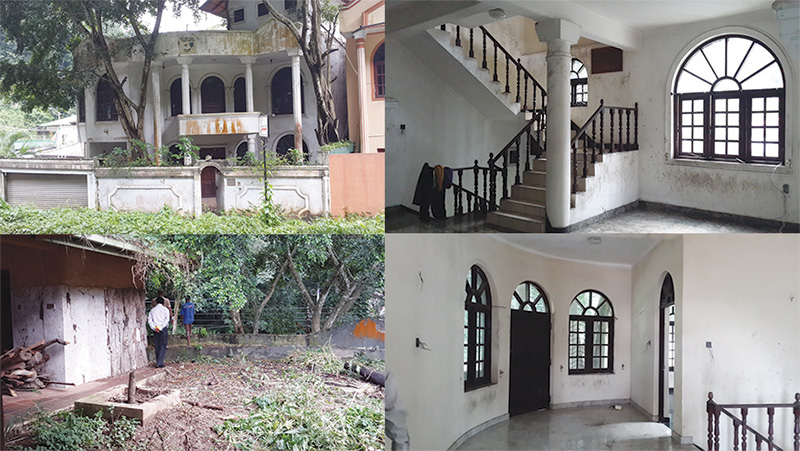
The project was a total civil and interior refurbishment of a property that was in a state of neglect for several years, and was re-purposed in to a luxury boutique hotel. It was a unique situation where it involved two adjoining lands with existing residential buildings. The property was set amidst lush green hills, cool breeze, a gurgling brook running in-between the two lands and providing views towards mountain landscapes and tree tops. Without human habitation for a long period of time, it was home to bats and monkeys and was on its way to deterioration. However, it was a prime location and a popular touristic area with close proximity to the Kandy lake round. Therefore, a complete transformation was required to make it fit for a luxury boutique hotel to accommodate high-end local and foreign travellers.

Most often, property rehabilitation is perceived as a daunting challenge which may require more expertise, effort, time and cost compared to a new construction. However, planning and execution with proper professional assistance can remarkably increase the value of the property and enhance the return on investment making it one of the more lucrative investment options in real estate. Further, the process of property rehab is inherently green. The construction material is already produced and transported onto the site, which makes it a sustainable initiative.
In such cases, choosing the most appropriate intervention is done through the consideration of the current physical condition of the building and the new proposed use. It was necessary to run a thorough analysis of the site and the buildings, to first detect what can be rescued or what has to be discarded. Detailed measured drawings of the building and its elements were done to take stock of things. The transformation required extensive attention to detail, starting from structural stability. With the help of the structural engineer, the structural stability was evaluated – checking for settlements, cracks and identifying what elements required strengthening. Unlike building new, it had to be treated like a wounded soldier, meticulously identifying and carefully repairing each of its elements, such as roofs, ceilings, doors and windows, handrails and stairs, plumbing etc.
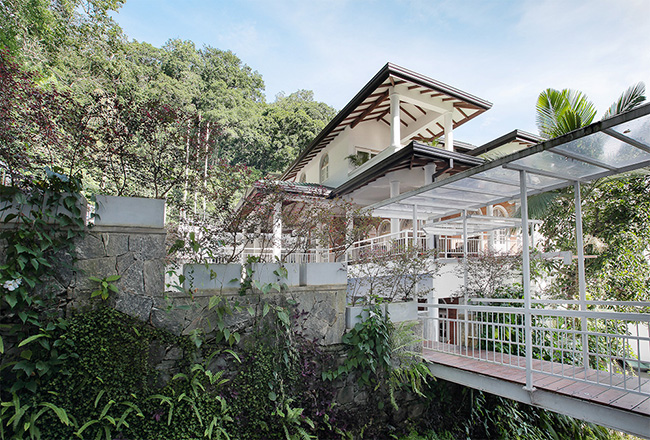
The new requirements – which were rather complex, were carefully detailed out and a plan was prepared to identify how each of these can be accommodated within the existing setup. The entire scheme consisted of 20 rooms, reception, indoor dining, roof top dining and bar, swimming pool, spa & Jacuzzi, sauna, gym, industrial kitchen, staff accommodation and other facilities. A state-of-the art MEP system was introduced with smart automation system for bedrooms, smart security, A/C, hot water, dumbwaiter system for food transport etc. All this was done without any drastic changes to the floor layouts or the structure. The two buildings were connected with a bridge over the stream. The site was sloping, so the floors were at different levels. The left wing consisted of four levels with 08 rooms and the right wing has five levels with 12 rooms. Practical problems occurred when supplying food from the kitchen at a lower level in one building to the rooftop bar at the other building. These were resolved by having the bridge and the dumb waiter fixed from the exterior of the building, therefore minimising the need for any major changes to the existing layout.
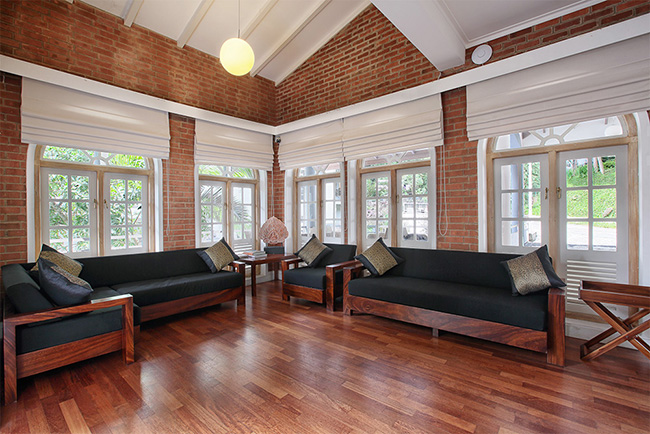
One of the biggest challenges of the project was to define the architectural language of the project. The existing buildings had unrefined elements of classical architecture, with mouldings and arched windows etc. which was popular among the locals at one time. To make the project more cost sensitive, the architect opted to refine the existing character instead of introducing a brand-new theme. Therefore, the decorative elements were simplified, and continued where necessary to make it cohesive, the paint on the doors and windows were stripped and a rustic antique finish was given to achieve a new look, by removing the plaster, the brickwork was exposed to make feature walls, the tiled floors were replaced with timber boarded floors for durability and rustic elegance. The final outcome was warm, cosy elegant spaces with a ‘modern cottage architectural sense’. This in fact helped to reinforce the sense of nostalgia and comfort the historic city of Kandy emanate to the tourists and guests who visits the city, giving hints of its colonial past. The cleaner lines and minimal ornamentation merged with traditional elements like pitched roofs, overhangs and arched doorways accentuated this. Stone was used for exterior walls, floors and steps. In modern cottage designs, warmth and texture plays a pivotal role.
Interior detailing also was a major challenge. There were no repetitive spaces – each room, each bathroom was different to the other and each of these spaces had its own set of problems to be resolved. Inspired by the traditional charm of French and English cottage style, this modern cottage style interior, blends cosiness and character with contemporary sensibilities. The works included selection of finishes, materials, lighting and colour, designing and sourcing hard furniture items (beds, closets, chairs, shelving, etc.) and decorative elements (wall hangings, ornaments) to soft furnishing items. (curtains, linen, mattresses, cushions, carpets, fabrics, etc.) Focusing on comfort, natural materials and sleek accents were used to curate warm and welcoming spaces. Soft neutral tones, creamy whites, beige-greys and rustic brick walls help tie up the theme. The subdued shades were used sparingly with less contrast to give the impression of ease and opulence. The light colours open up the surroundings and suggest airiness, rest and liquidity sending a message of relaxation and comfort. A touch of yellow greens and blue greens makes you feel renewed with a calming restful effect.
Majority of the furniture was custom designed to complement the theme and fit the individual spaces. A combination of timber finishes in natural matt stains and washed finishes added character and rustic charm for the spaces giving a mix of vintage and contemporary styles. The soft furnishings – linen, curtains and carpets etc. were carefully selected for a cosy and refined look. Achieving a sense of old and new elements were essential and the detailing was done accordingly
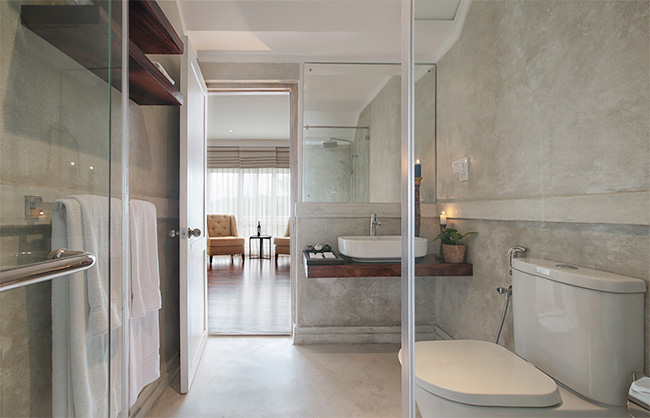
The bathrooms are unique as they were predominantly finished with a warm white terrazzo with mouldings to match the theme, giving it a refreshing sparkle with lightness while providing a sense of soothing calm.
A large volume of drawings and documentation was required in completing this work, not to mention a hands-on project plan and execution process. In spite of the heavy load of work, it was extremely satisfying to witness the final outcome. After the refurbishment, the hotel was re-launched as ‘Kuwera Kandy’. Carrying out a renovation project is certainly a challenge but also a very rewarding task. When you opt for property rehab one must know that each building is unique and that procedures and decisions are specific to each project. The entire team involved should be committed and have the ability to adapt since these types of projects usually bring up unpredictable situations as they develop. In the end, the reward is that the building is saved from the inevitable passing of time, adding contemporary value, and bringing new functions to everyday life, while keeping its integrity and features that make it unique.

By Shamindra Ferdinando
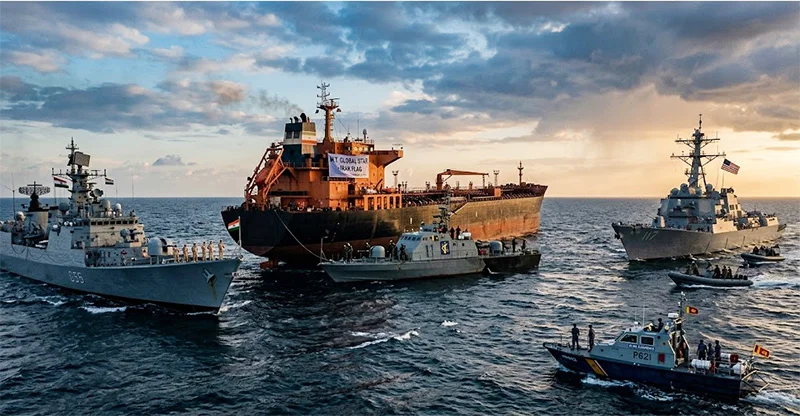
Iran has sought the Indian intervention, at the highest level, to provide lifesaving support to the crews of empty Iranian vessels stranded just outside Sri Lanka’s 12-nautical mile territorial waters off Galle.
Sources familiar with the issue said that Iran had brought the developing situation to the attention of New Delhi as the crews of almost 20 vessels, included Indian nationals. Sources stressed that the group of vessels that unloaded crude oil a couple of months back were now stranded within Sri Lanka’s Exclusive Economic Zone (EEZ).
The US Navy torpedoed an unarmed Iran frigate, returning from India, on 04 March, 2026, about 19 nautical miles off the Galle coast. The unprovoked attack killed nearly 100 Iranians.
The Iranian Embassy in Colombo has inquired from the Indian High Commission of their response to the situation, sources said. The US has issued a global warning against providing food, water, medicine and other services to the Iranian vessels. The outcome of Iran-India talks on the issue at hand was not known, though sources asserted India may not throw its weight behind Iranian efforts to address the issue.
Responding to The Island queries, sources said both Sri Lanka and India were in a dilemma due to the US warning. India couldn’t ignore the plight of the Indian crew members and the Iranian vessels in its backyard.
The Sri Lankan government remains tight-lipped about the vessels stranded in its EEZ. Our efforts to elicit a response from relevant authorities were in vain. In addition to Indians, there are Bangladeshis among the crew members. Iran has explicitly stated the responsibilities of the countries concerned to provide assistance in terms of international law.
The Iranian position was articulated by its Ambassador to Sri Lanka, Dr.Alireza Delkhosh, recently. In a special statement, Ambassador Delkhosh emphasised that in terms of the Convention on the Law of the Sea (Article 98) as well as SOLAS and SAR
Conventions, Sri Lanka couldn’t refrain from providing the needs of the Iranian vessels stranded in its EEZ.
SLMC leader Rauff Hakeem lambasted the NPP government in Parliament for failing to provide assistance to the Iranian ships. The former Minister alleged that the government was simply carrying out dictates of the US. He strongly criticised the way Foreign Minister Vijitha Herath was handling the issue.
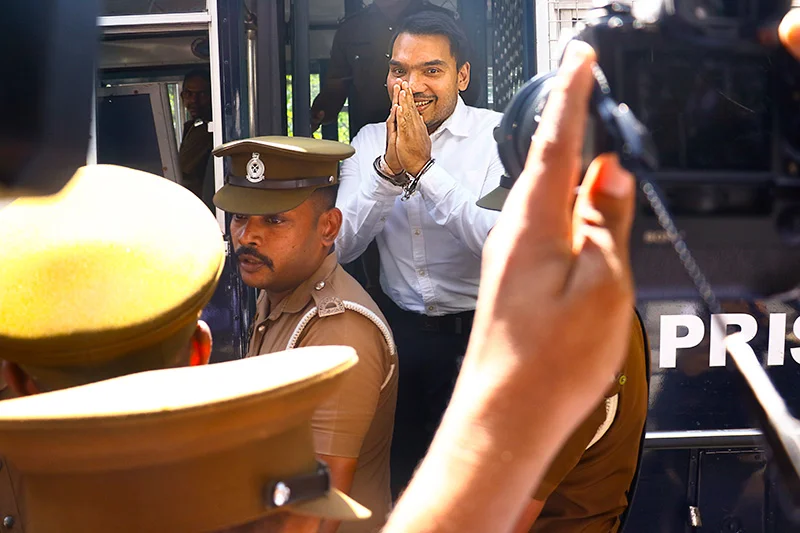
MP Namal Rajapaksa, who is in remand custody over the controversial Airbus deal, was further remanded until October 27 by the Colombo Magistrate’s Court yesterday (13).
Colombo Chief Magistrate Asanga S. Bodaragama made the order after considering submissions by officers of the Commission to Investigate Allegations of Bribery or Corruption and lawyers representing Rajapaksa.

Sri Lanka’s economy is expected to sustain its recovery over the next two years, although growth is projected to moderate amid mounting global uncertainties, according to the International Monetary Fund’s (IMF) latest World Economic Outlook.
In its World Economic Outlook 2026: Resilience Under Strain, Urgent Choices, the IMF projects Sri Lanka’s economy to expand by 4% in 2026, slowing to 3.7% in 2027, following estimated growth of 5% in 2025.
Inflation, meanwhile, is forecast to rise to 5.3% in 2026 and 5.4% in 2027, reversing the average deflation rate of 0.5% recorded in 2025.
Unemployment is expected to remain steady at 3.9% throughout the forecast period.
The projections come amid growing pressure on the global economy from the ongoing conflict in the Middle East, elevated energy prices, geopolitical tensions and trade disruptions.
Sri Lanka’s external position is also expected to weaken, with the current account balance projected to shift from a surplus of 1.6% of gross domestic product (GDP) in 2025 to deficits of 0.5% in 2026 and 0.3% in 2027.
The IMF’s outlook points to continued economic expansion in Sri Lanka, but with slower growth, rising inflation and a narrowing external surplus giving way to current account deficits over the forecast period.

Heavy showers above 100 mm are likely at some places in the Western, Sabaragamuwa, Southern, Central, and North-western provinces and in Anuradhapura district.

Sri Lanka, India caught in US-Iran ship crisis

Namal further remanded

IMF projects Lankan economic growth to moderate amidst mounting global uncertainties

Major Gen Pushpakumara assumes command of 56 Infantry Division

Dickwella axed, Bandara earns maiden Test call up

‘Dates have the highest sugar content to fight Coronavirus’

Sunday Island 27 December – Headlines

#SundayIsland 17th December – Headlines

Sunday Island – 28th March

Sunday Island Headlines – 21 March

Sunday Island – 21st February – Headlines
-

 Features6 days ago
The Sri Lankan who made Scottish history
-
 Sports6 days ago
Nissanka absence opens door for Sri Lanka’s young guns
-

 News5 days ago
NDB fraud Rs 60mn more than reported
-
 News5 days ago
Removing monk’s robes matter for Sangha to decide: Mahanayake Theras
-
 News6 days ago
Shiranthi R remanded until 13 Oct.
-
 Features6 days ago
Future of Sri Lanka’s state university system: Should it be shut down and reopened?
-

 News3 days ago
Sri Lanka escalates anti-graft drive with Shiranthi’s jailing
-
 News4 days ago
NPP govt. reminded of its responsibilities as US warship leaves Colombo